Amy_Ryan_Group_Logo_255x70
Save
Ask
Tour
Hide
Share
$280,000
30 Days On Site

3831 Riviera Grove 102
Colorado Springs, CO 80922

For Sale|Condominium|Active
3
Beds
2
Total Baths
1
Full Bath
1
Partial Bath
1,276
SqFt
$219
/SqFt
1999
Built
Subdivision:
Hillsboro at Stetson Hills
County:
El Paso
Call Now: 720-466-3808
Is this the listing for you? We can help make it yours.
720-466-3808
3831 Riviera Grove 1023831 Riviera Grove 1023831 Riviera Grove 1023831 Riviera Grove 102
Save
Ask
Tour
Hide
Share

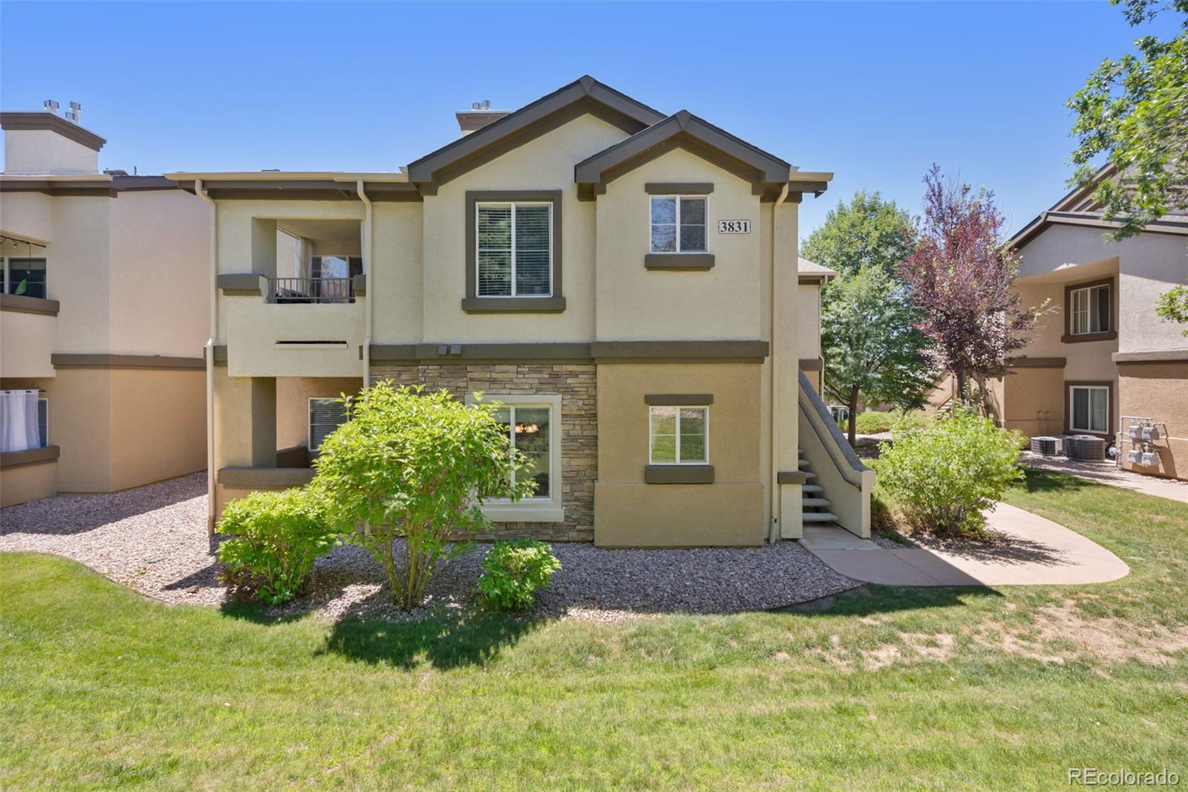
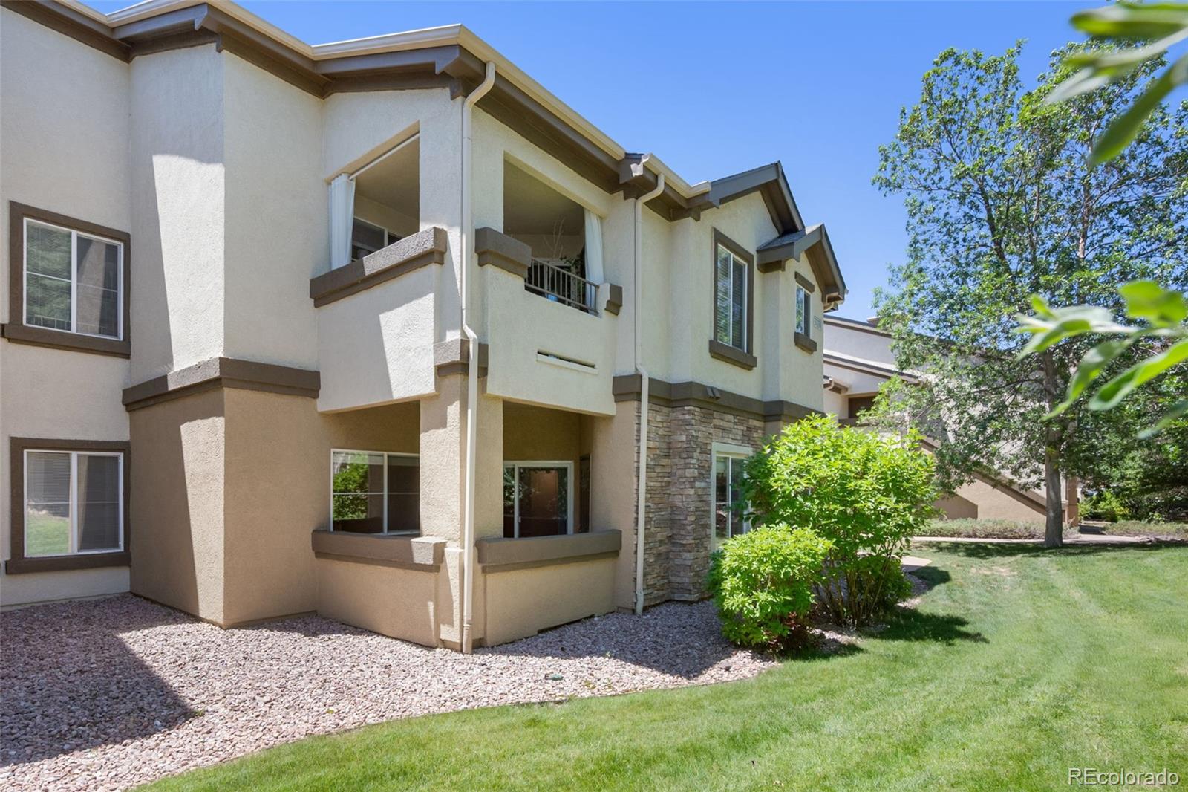
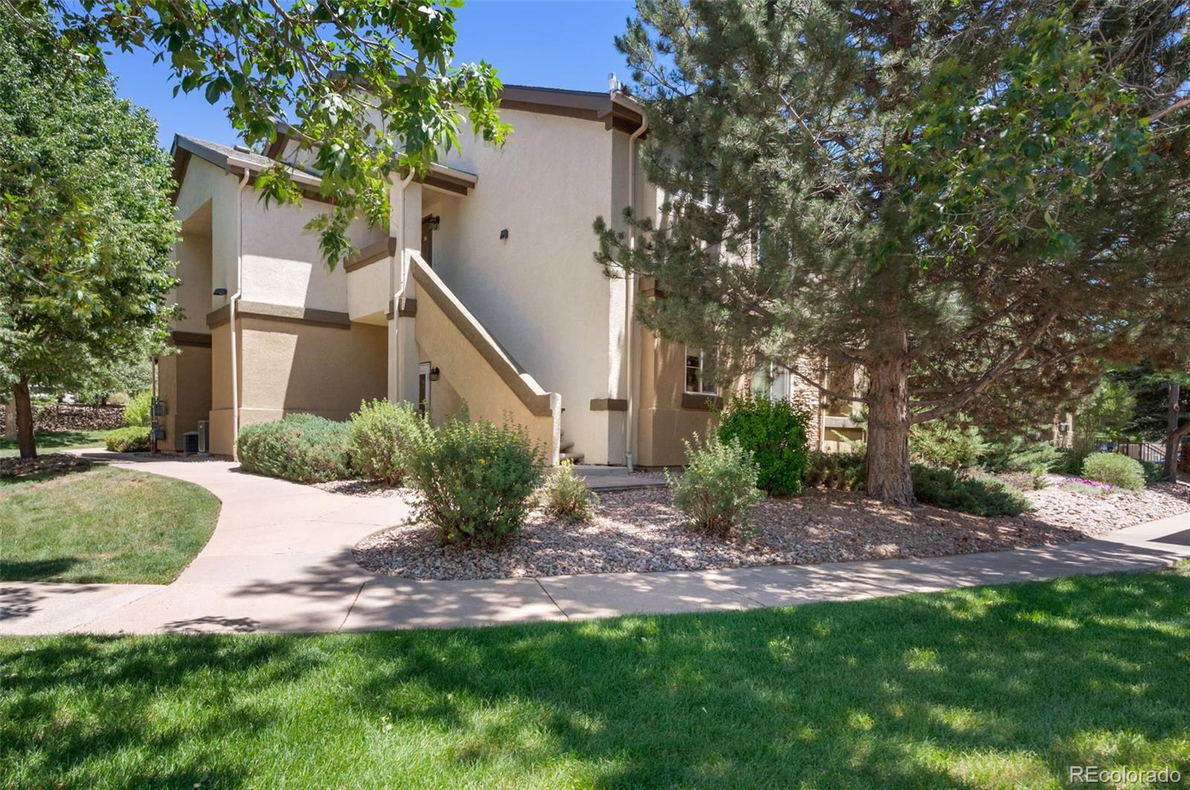
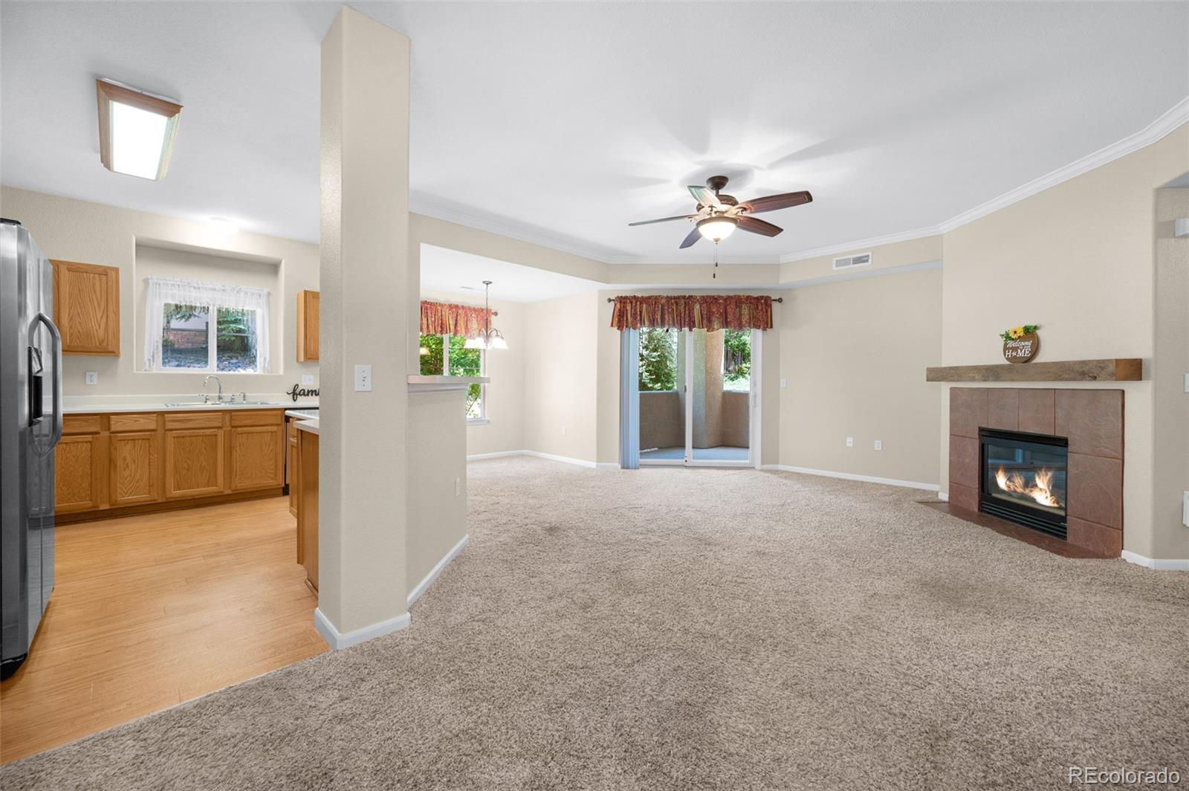
Welcome home to this beautifully maintained 3-bedroom, 2-bath condominium offering the perfect blend of comfort, convenience, and low-maintenance living. Thoughtful updates throughout provide peace of mind, including a new furnace, A/C condenser, and 50-gallon water heater, all installed in 2024. The spacious living room is warm and inviting with elegant crown moulding and a cozy gas fireplace, creating the perfect place to relax or entertain. The well-appointed kitchen features stainless steel appliances including a microwave, range oven, dishwasher, and refrigerator, plus a pantry and garbage disposal for everyday convenience. The washer and dryer are also included, making this truly move-in ready. The private master offers a large walk-in closet and adjoining 3/4 bath, while the secondary full bath features an attractive tile surround. Ceiling fans throughout enhance year-round comfort, and grab bars in the bath areas provide added accessibility. Additional recent improvements include a new sliding glass door and new primary bedroom window. Enjoy the covered 9x10 patio, complete with a private storage closet, ideal for seasonal items and outdoor gear. An assigned covered parking space protects your vehicle from the elements. Located within a desirable gated community, residents enjoy amenities including a clubhouse, fitness center, community pool, hot tub, and beautifully maintained green spaces. Conveniences are just minutes away with easy access to shopping, restaurants, entertainment, medical facilities, and public parks & trails. Commuters will appreciate being less than one mile from public transportation, only 10 minutes from Peterson Space Force Base, approximately 13 miles from Fort Carson, and just 11 miles from Colorado Springs Airport. Whether you're looking for your first home, downsizing, or seeking an exceptional lock-and-leave lifestyle, this beautifully updated condo offers comfort, convenience, and exceptional value in one outstanding package.

Save
Ask
Tour
Hide
Share
Listing Snapshot
Price 
$280,000
Days On Site 
30 Days
Bedrooms 
3
Inside Area (SqFt) 
1,276 sqft
Total Baths 
2
Full Baths 
1
Partial Baths 
1
Lot Size 
N/A
Year Built 
1999
MLS® Number 
9504629
Status 
Active
Property Tax 
$1,207
HOA/Condo/Coop Fees 
$395 monthly
Sq Ft Source 
Public Records
Friends & Family
Recent Activity
2 weeks agoListing updated with changes from the MLS®
2 weeks agoPrice changed to $280,000
a month agoListing first seen on site
General Features
Levels 
One
Parking Spaces 
1
Pets 
Yes
Property Condition 
Updated/Remodeled
Property Sub Type 
Condominium
Security 
Carbon Monoxide Detector(s)Smoke Detector(s)
Sewer 
Public Sewer
SqFt Above 
1276
SqFt Total 
1276
Utilities 
Natural Gas AvailableCable AvailableElectricity ConnectedNatural Gas ConnectedPhone Connected
Zoning 
PDZ AO
Interior Features
Appliances 
OvenDishwasherDisposalDryerGas Water HeaterMicrowaveRangeRefrigeratorSelf Cleaning OvenWasher
Cooling 
Ceiling Fan(s)Central Air
Fireplace 
Yes
Fireplace Features 
Family RoomGas
Fireplaces 
1
Flooring 
CarpetVinyl
Heating 
Forced AirNatural Gas
Interior 
Ceiling Fan(s)PantryWalk-In Closet(s)
Main Level Bedrooms 
3
Spa 
Yes
Bathroom Full 
Dimensions - 9 x 6Level - Main
Bathroom Three Quarter 
Dimensions - 10 x 7Level - Main
Bedroom 
Dimensions - 11 x 11Level - Main
Dining Room 
Dimensions - 9 x 8Level - MainDescription - dining area/nook
Kitchen 
Dimensions - 13 x 11Level - MainDescription - stainless
Living Room 
Dimensions - 17 x 15Level - MainDescription - gas fireplace, walkout to patio
Save
Ask
Tour
Hide
Share
Exterior Features
Construction Details 
FrameStucco
Patio And Porch 
CoveredPatio
Pool Features 
Outdoor Pool
Roof 
Composition
Spa 
Yes
Community Features
Association Amenities 
ClubhouseFitness CenterGatedParkingPoolSpa/Hot Tub
Association Dues 
395
Financing Terms Available 
1031 ExchangeCashConventionalFHAVA Loan
HOA Fee Frequency 
Monthly
School District 
District 49
Schools
School District
District 49
Elementary School
Springs Ranch
Middle School
Horizon
High School
Sand Creek
Listing courtesy of REMAX PROPERTIES RayBrown@remax.net

logo | 3831 Riviera Grove 102, Colorado Springs, CO, 80922

The content relating to real estate for sale in this Web site comes in part from the Internet Data eXchange ("IDX") program of METROLIST, INC., DBA RECOLORADO real estate listings held by brokers other than REMAX PROPERTIES are marked with the IDX Logo. This information is being provided for the consumers' personal, non-commercial use and may not be used for any other purpose. All information subject to change and should be independently verified.

Neighborhood & Commute
Source: Walkscore
Disclosure: Community information and market data powered by Constellation Data Labs. Information is deemed reliable but not guaranteed.
Save
Ask
Tour
Hide
Share
⚡ Cached with atec Page Cache